Enter six decimal-foot readings for each travel direction. Choose one clearance for the whole bridge or calculate a separate clearance for each direction.
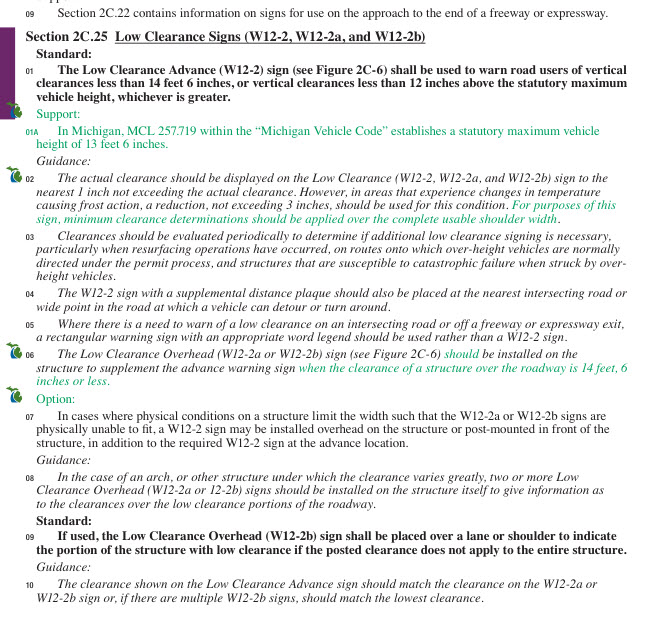
Two-way layout: Each travel direction uses six readings: EM left, crown, and EM right at the entering and exiting ends of the bridge. See the RCOC Low Clearance Signs guidance.
Bridge-wide results
Logic 1: Both sides use the lowest of all 12 readings. Each sign legend includes the 3-inch frost/resurfacing allowance and is rounded down to a whole inch.
Enter all 12 readings to calculate one height for both sides.
Travel Direction 1
—FT—IN
Calculated W12-2a overhead sign legend
Actual minimum—
—
Allowance− 3"
Frost / resurfacing
Sign legend—
Rounded down
Show Travel Direction 1 calculation
Enter all 12 readings to calculate one height for both sides.
Travel Direction 2
—FT—IN
Calculated W12-2a overhead sign legend
Actual minimum—
—
Allowance− 3"
Frost / resurfacing
Sign legend—
Rounded down
Show Travel Direction 2 calculation
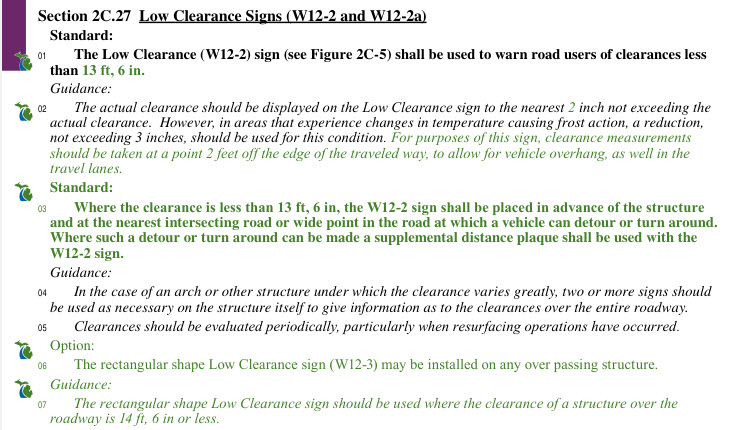
Important: “Sign legend” and “sign required” are separate. The standard threshold is checked against the actual measured minimum before the 3-inch allowance. A calculated sign legend below 14 ft 6 in does not itself trigger signing.
Reference images
Expand a reference to view the excerpt. Select an image to open it at full size in a new tab.
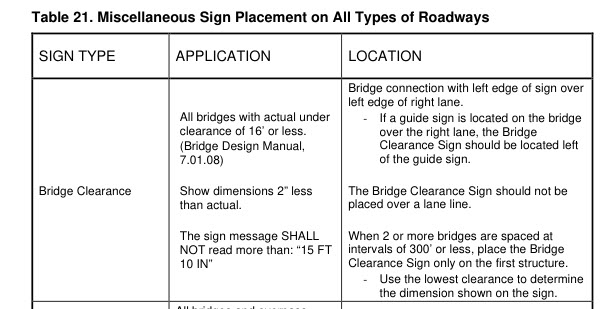
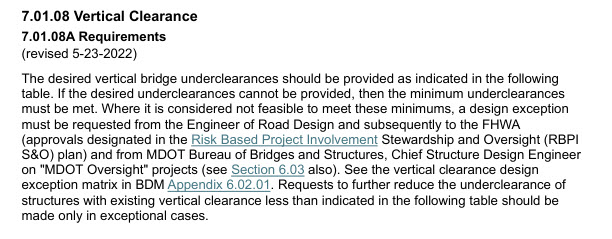
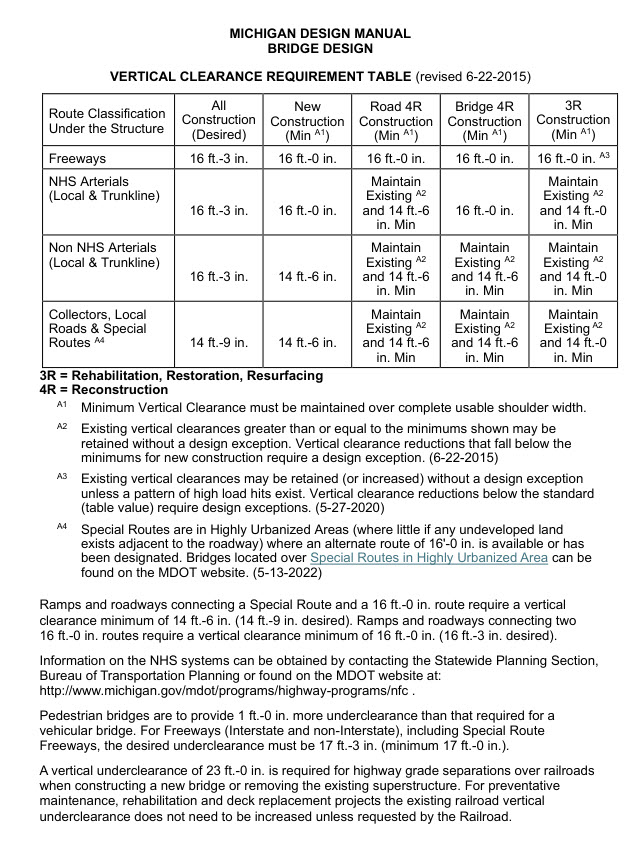
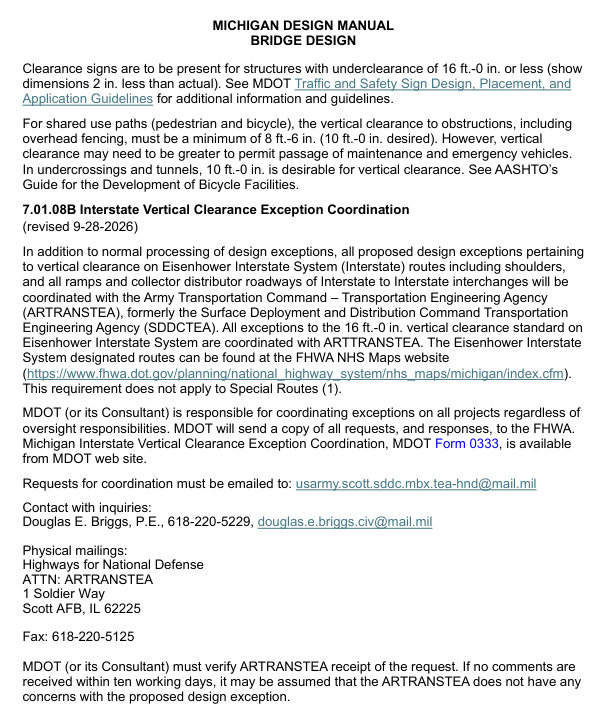
Low clearance signs — Section 2C.25Section 2C.25: Low Clearance Signs (W12-2, W12-2a, and W12-2b).Low clearance signs — Section 2C.27Section 2C.27: Low Clearance Signs (W12-2 and W12-2a). This excerpt uses different thresholds and rounding guidance from Section 2C.25 above.Bridge clearance sign placement — Table 21Table 21: Miscellaneous Sign Placement on All Types of Roadways — Bridge Clearance row.Vertical clearance requirements — Section 7.01.08ASection 7.01.08 Vertical Clearance, 7.01.08A Requirements (revised May 23, 2022).Bridge design vertical clearance requirement tableMichigan Design Manual — Bridge Design: Vertical Clearance Requirement Table (revised June 22, 2015), with footnotes and additional clearance criteria.Bridge clearance signs and interstate exceptions — Section 7.01.08BMichigan Design Manual — Bridge Design: clearance signing and shared use path guidance, followed by Section 7.01.08B Interstate Vertical Clearance Exception Coordination (revised September 28, 2026).